Under the Emerald Blanket: The Living Roofs of the Faroes
In a land of relentless North Atlantic winds and no trees, the Faroese turned their homes into living extensions of the hillsides.
This story began with a question: “Why do the Faroe Islands have grass roofs on their houses?”
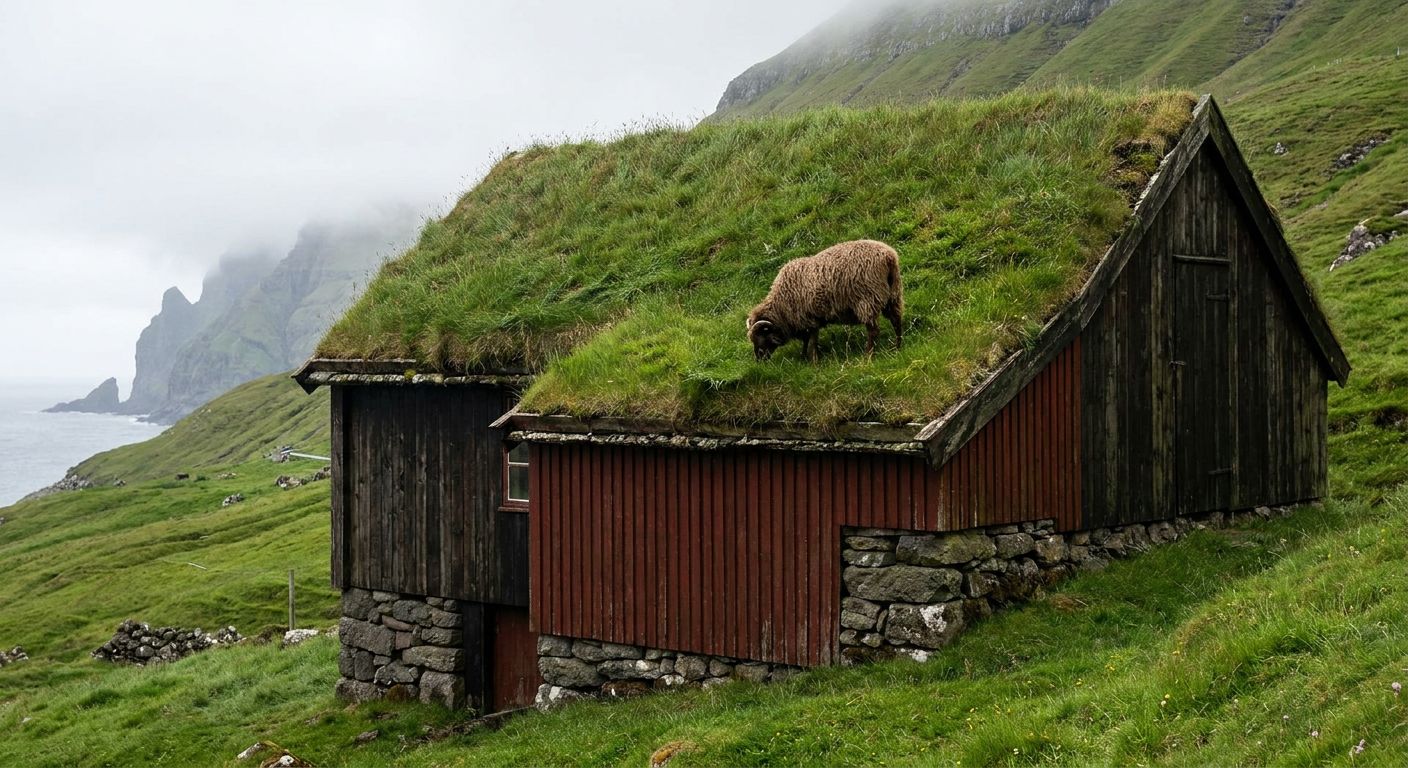
If you stand on a hillside overlooking a Faroese village like Saksun, the landscape appears to be playing a trick on the eyes. From a distance, the cluster of dwellings is nearly invisible, camouflaged by the very earth from which they emerge. What look like verdant mounds, indistinguishable from the emerald cliffs that hem in the North Atlantic, are actually homes. These are the torvhús—turf houses—and their emerald caps are not a modern architectural whim or a purely aesthetic choice. They represent a thousand-year-old technology of survival.
In the Faroe Islands, an archipelago of 18 jagged volcanic rocks midway between Norway and Iceland, the wind is the primary architect. It arrives as a salt-crusted gale that can strip the paint off a boat and, historically, the roof off a house. To live here, the early Norsemen could not just build against the weather; they had to build with it. The grass roof was their answer to a land where trees were non-existent and the rain was relentless.
The Weight of the Earth
The fundamental problem with building in a subarctic archipelago is that the elements are constantly trying to pull a shelter apart. The Faroe Islands lack native forests; there were no sturdy oaks or tall pines to provide long beams or shingles. The settlers brought wood with them or salvaged driftwood carried by the Gulf Stream from the Americas or Siberia. The appearance of Siberian timber in the Faroes is a result of the Transpolar Drift, a massive oceanic current that carries fallen larch and pine from the Russian interior across the Arctic Ocean to the North Atlantic—a slow, frozen journey that could take several years before the wood reached Faroese shores.
Because wood was precious and rare, it had to be protected at all costs. A Faroese turf roof is a heavy, multi-layered sandwich of natural insulation. It begins with a wooden frame, over which layers of birch bark are laid. The bark acts as the waterproof membrane. While birch does not grow in the islands, it was historically imported from Scandinavia. The Norsemen favored it because of its high oil content, which resists rot, and the way the natural acidity of the sod layers above it helps to preserve the bark’s integrity over decades.
To keep that bark from curling or blowing away, it required tremendous weight. Layers of thick sod, often two layers deep, were laid over the bark. A standard turf roof can weigh several tons, especially when saturated with rainwater. This weight serves a dual purpose: it compresses the wooden structure, locking the joints together to make the entire building more stable against hurricane-force winds, and it provides thermal mass. In a place where the temperature stays stubbornly chilly, the earth acts as a thermal battery, trapping the heat from a central hearth inside the home.
The Living Skin
Maintenance on a Faroese roof is not done with a hammer, but with a scythe or, more commonly, a sheep. Because the roof is a living ecosystem, it requires constant grazing. If the grass grows too long, the root systems can become too dense and heavy, trapping excessive moisture that might eventually compromise the structure. In many villages, it is still a common sight to see a local resident hoisting a sheep onto the roof to "mow" the lawn, though today, mechanical trimmers are increasingly common.
The relationship between the Faroese and their sheep is so ancient that the islands' name itself—Føroyar—likely translates to "Sheep Islands." The animals provided the wool for clothing and the meat for the long winters, preserved through the unique wind-drying process known as ræst. In return, the sheep unknowingly maintained the very structures that kept their owners warm. The grass on the roof is typically the same hardy species found in the surrounding pastures, meaning that when a house was abandoned, the landscape simply reclaimed it, the walls melting back into the hills.
A Language of Stone and Sod
While the roof captures the eye, the walls of the traditional torvhús tell the second half of the story. Because timber was scarce, the walls were often built as double-layered stone shells filled with earth or peat. These thick barriers blocked the wind, while the interior was lined with wood to create a "room within a box." This design meant that even if the outer stone wall became damp, the living space remained dry and insulated. The immense downward pressure of the turf roof was essential to this design, as it prevented the stone walls from shifting under the lateral force of Atlantic storms.
In the old capital of Tórshavn, in the district known as Tinganes, you can see these structures preserved in their most prestigious form. These are the government buildings, some dating back centuries, still sporting their bright red wooden siding and thick caps of green grass. Here, the grass roof isn't a sign of rural isolation; it is a symbol of national identity. The site itself has served as a meeting place for the Faroese parliament, the Løgting, for over a thousand years, making it one of the oldest parliamentary sites in the world still in use.
The Modern Green Legacy
In the mid-20th century, modern materials like corrugated iron and concrete began to replace the old ways. Many islanders saw the turf roof as a relic of a harder, poorer past—a "peasant" style that required too much manual labor. For a few decades, the emerald skyline began to fade, replaced by the grey of industrial metal.
However, the tide turned as architects realized that Faroese ancestral design was actually ahead of its time. Modern "green roofs" are currently a global trend in sustainable urban design for their ability to manage stormwater and provide natural insulation, but the Faroese have been perfecting the craft since the Viking Age. Today, new constructions, such as the Nordic House in Tórshavn, utilize turf roofing to bridge the gap between contemporary glass-and-steel aesthetics and ancient survival strategies.
The botanical composition of these roofs is now becoming a subject of scientific interest. Isolated from the ground-level pastures, the roofs often host unique microcosms of wildflowers and mosses that differ slightly from the surrounding hillsides. These miniature meadows are more than just a nod to the past; they are evolving ecosystems, proving that in a land of wind and stone, the most resilient technology is one that is still growing.
This story travelled through
Where does this story take you next?
Every story opens a door somewhere else. Pick a thread and we'll tell you that story too.
Curious about something else?
Discover another exploration